Load Limits, Lift Doors and Lobby Corners: When the Building Decides Your Access Kit
Most access hire conversations start with a height. Six metres, eight metres, ten — pick a machine that reaches and away you go. Then the machine turns up, the gate is 1.9 metres wide, the goods lift has a 1,200 kg plate and there's a suspended mezzanine floor where the job actually is. The hire is on the yard, the clock is running, and nobody is going up anything today.
The building, not the working height, is often what picks the machine. So it's worth doing the awkward survey work first.
Start with the floor, not the ceiling
A scissor lift is a heavy lump of steel with a battery pack or an engine bolted to it, and all of that weight lands on four small contact patches. A typical electric scissor in the mid-size bracket can run to well over two tonnes, and the bigger rough-terrain diesel models go considerably north of that.
Ground-bearing slabs at grade are usually forgiving. Suspended floors are not. Neither are mezzanines, first-floor retail units above a service yard, basements under a car park, or the upper levels of an atrium where the deck was designed for foot traffic and a coffee kiosk.
What you want is a number in kN/m² — both a uniformly distributed load and a point load allowance — and you want it from someone who actually knows. Ask the building manager for as-built drawings. Ask whether there's a structural engineer on retainer. If the answer is a shrug and a comment about how the fork truck goes up there all the time, that isn't a load calculation, it's a folk memory.
Point loads are the sneaky bit
Uniformly distributed load is the headline figure and it's the one people quote. Point load is what actually cracks tiles and punches through decks, because it's concentrated at the wheel or the outrigger foot.
Two things help here. First, check whether the machine's own manual gives you a maximum point load per wheel or per outrigger — it usually does, and it's usually higher than people expect. Second, spread it. Proprietary spreader pads, steel plates or thick plywood all reduce the pressure by increasing the contact area, and it's a cheap conversation to have before delivery rather than after.
Remember to add the weight of the protection itself, plus the operator, plus tools and materials in the basket. Nobody ever includes the two blokes and a bag of fixings when they do the sums.
Lifts, doors and the route in
This is where most jobs fall over, and it's almost always a tape-measure problem rather than a structural one.
- Goods lift capacity. Not just the plate rating — check the internal dimensions and the door opening, including the door height when it's fully open. Some lift doors have a lintel that eats 200 mm.
- The route from the lift to the work area. Turning circles, fire doors, corridor widths, a tight corner by the bins.
- Folded height. A scissor lift folds down, but not to nothing. Check it against low beams, sprinkler pipework, roller shutter housings and mezzanine soffits.
- Thresholds and ramps. Dock levellers, kerbs, drainage channels and the little lip at a fire door can all stop a wheel dead.
- Floor finish. Resin floors, polished concrete, heritage tiles and retail vinyl all have opinions about steel wheels.
If the machine won't fit through, don't assume you'll find out on the day. Walk the route with a tape measure and photograph every pinch point. It takes twenty minutes and saves a wasted hire.
Protecting the floor you're standing on
Floor protection is one of those things that looks like overkill until a scissor lift leaves a black tyre mark across a freshly sealed warehouse floor, or cracks a tile in a shopping centre unit.
Options range from sacrificial plywood and hardboard through to proprietary trackway and heavy-duty floor protection mats. What matters is that the protection is up to the point load, that it doesn't itself become a trip hazard, and that it doesn't slide. On resin floors, avoid anything that will trap grit underneath and grind it in.
For retail and event work, there's also the question of when you lay it. If the venue is trading, protection goes down out of hours and comes up before the doors open. That's a scheduling decision as much as a kit decision.
The questions to settle before you pick up the phone
- What's the slab capacity where the machine will actually work, and who confirmed it?
- What's the maximum point load per wheel or outrigger, and how are you spreading it?
- What are the lift dimensions, plate rating and door clearances?
- What's the narrowest point on the route, and what's the folded height of the machine?
- Is the floor finish protected, and who's supplying the protection?
- Are there overhead obstructions — sprinklers, beams, pipework, signage?
- Is there somewhere secure to park and charge the machine overnight?
- Does the building need a permit to work, a lift booking, or notice to a tenant?
When the building says no
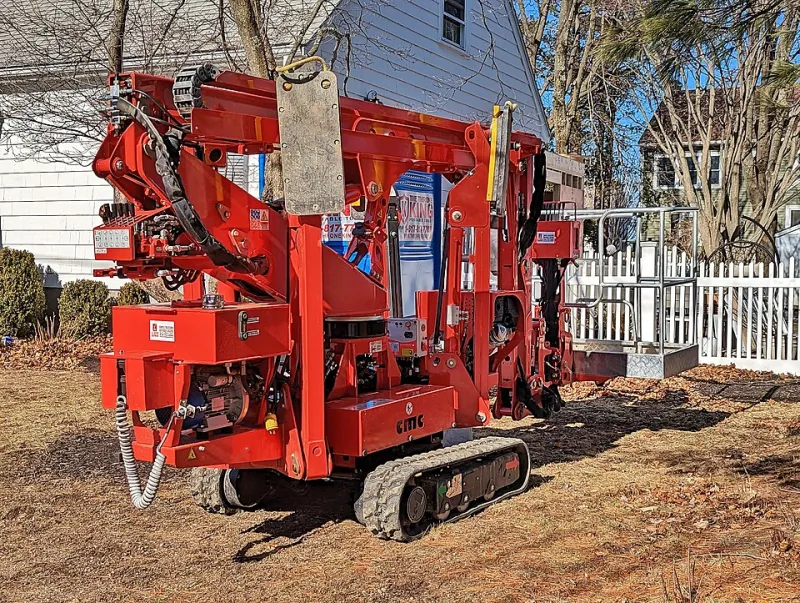
Sometimes the honest answer is that no MEWP is getting in there. That's not a failure, it's information. The alternatives are usually a tower on spreader plates, low-level access kit such as podium steps or a micro-scissor, a spider lift with a narrow track, a mast climber on the outside, or good old-fashioned scaffolding.
None of those are worse — they're just different. The trick is choosing on the building's terms rather than the brochure's. A machine that fits, sits within the floor's limits and gets up to the job safely will always beat a bigger one that has to be craned over the roof.
Do the survey, ask the awkward questions, and put the answers in writing to the hire desk. It's a dull afternoon's work that quietly saves a week.